Room Reveals  ·  Shop the House   ·  DIY Projects  ·  Floor Plan


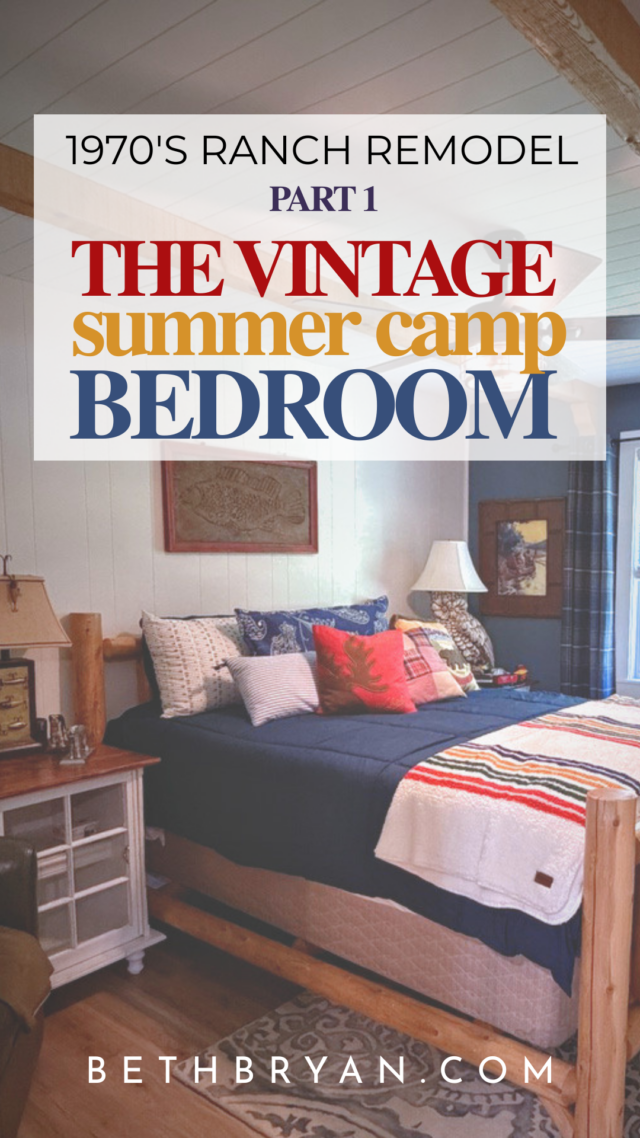
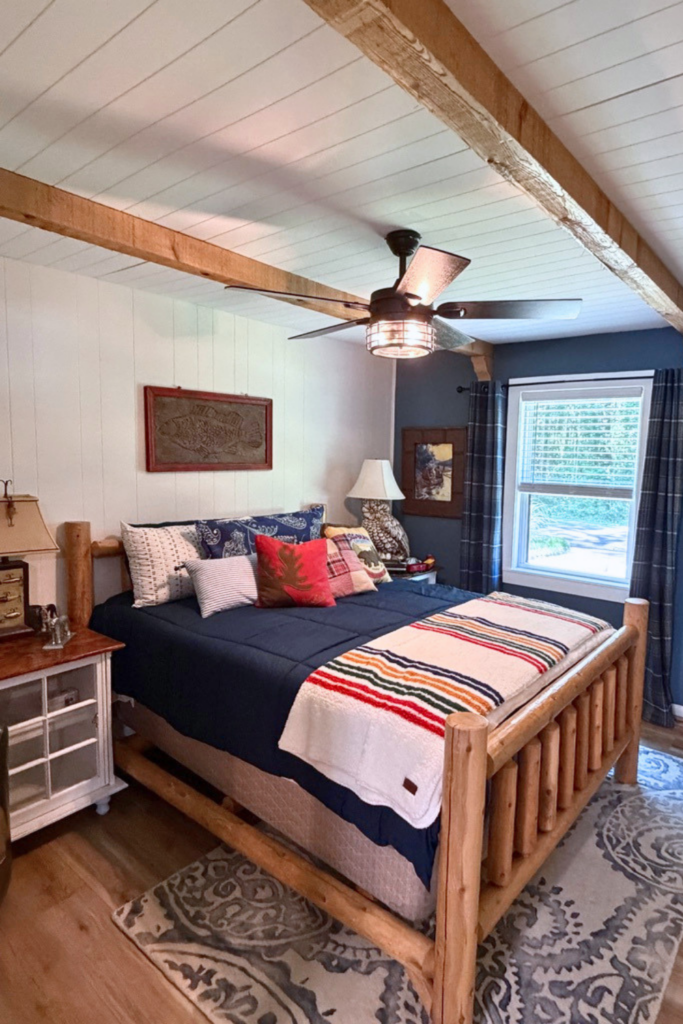
We’re remodeling a 1970s lakeside ranch house one room at a time and documenting every single DIY & decorating decision: the floor plans, the paint colors, the budget-friendly sources, and the before & afters that will give you inspiration to update your own older home. New room reveals will be dropping all through July 2026.

Check back often to see all the rooms revealed!

ROOM REVEALS
Read every post in the series, latest first
SHOP THE LOOK
tap any dot to shop each room

Shop the Entire House

Find all the decor & vintage dupes from the
entire home on my ShopMy Storefront. 

This page contains affiliate links, which means I may earn a small commission if you shop through them, at no extra cost to you. 

Thank you for supporting the remodel.

DIY PROJECTS & HOW-TOS
find how-to advice and DIY project tutorials to give your home a makeover
SEE THE FLOOR PLANS
2d blue prints and 3D walkthrough of the house
The house is a ranch home built in 1976. We’re keeping the original footprint mostly intact and remodeling it room by room, starting with a new floor plan for the main living spaces.
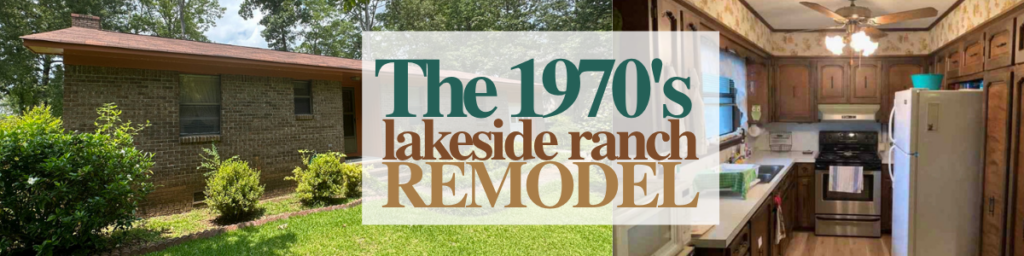
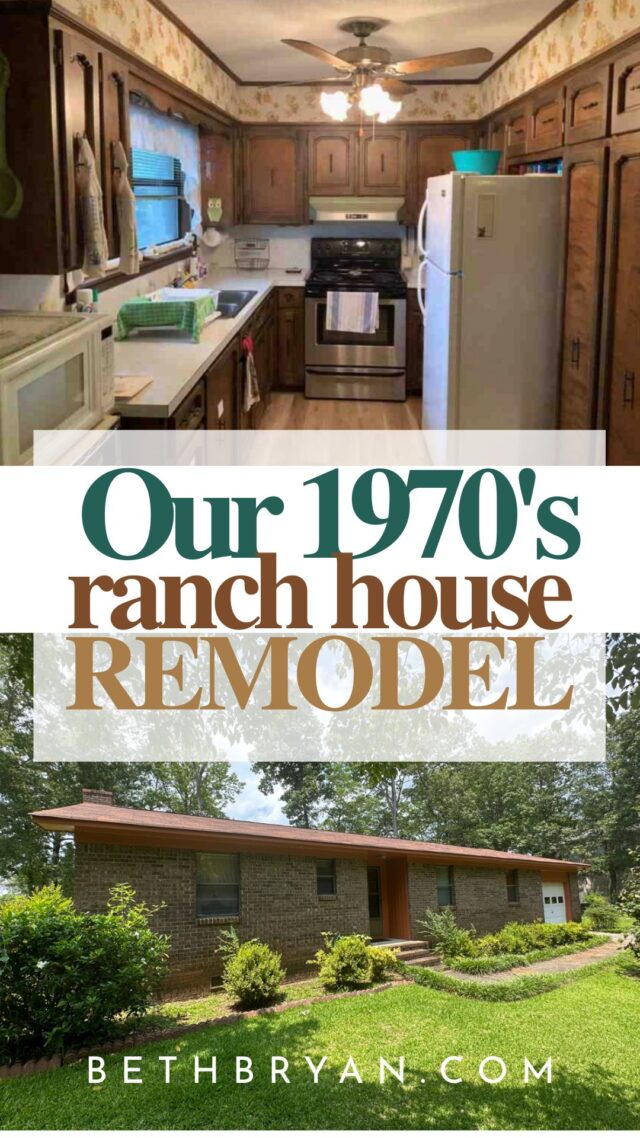
The house is on Lay Lake in central Alabama.

Sherwin Williams Shoji White (SW 7042): Paneling in living room & bedrooms

Benjamin Moore Backwoods : Deep green in kitchen, fireplace and interior doors. 

SW Urbane Bronze (SW 7048): Exterior back door

Much of it is decor items that I have collected over the decades, mixed with family heirlooms and newer things.

Everything shoppable is linked in my ShopMy storefront and inside each reveal post.

This page contains affiliate links, which means I may earn a small commission if you shop through them, at no extra cost to you. 

Thank you for supporting the remodel.